
About Dream Home Engineers
Thirteen years.
Forty countries.
One studio.
Founded in 2012 in Hyderabad, India, Dream Home Engineers is a full-service architectural design studio offering house plans, BIM, CAD drafting, 3D modeling, and photorealistic rendering to homeowners, developers, and design firms across 40+ countries.
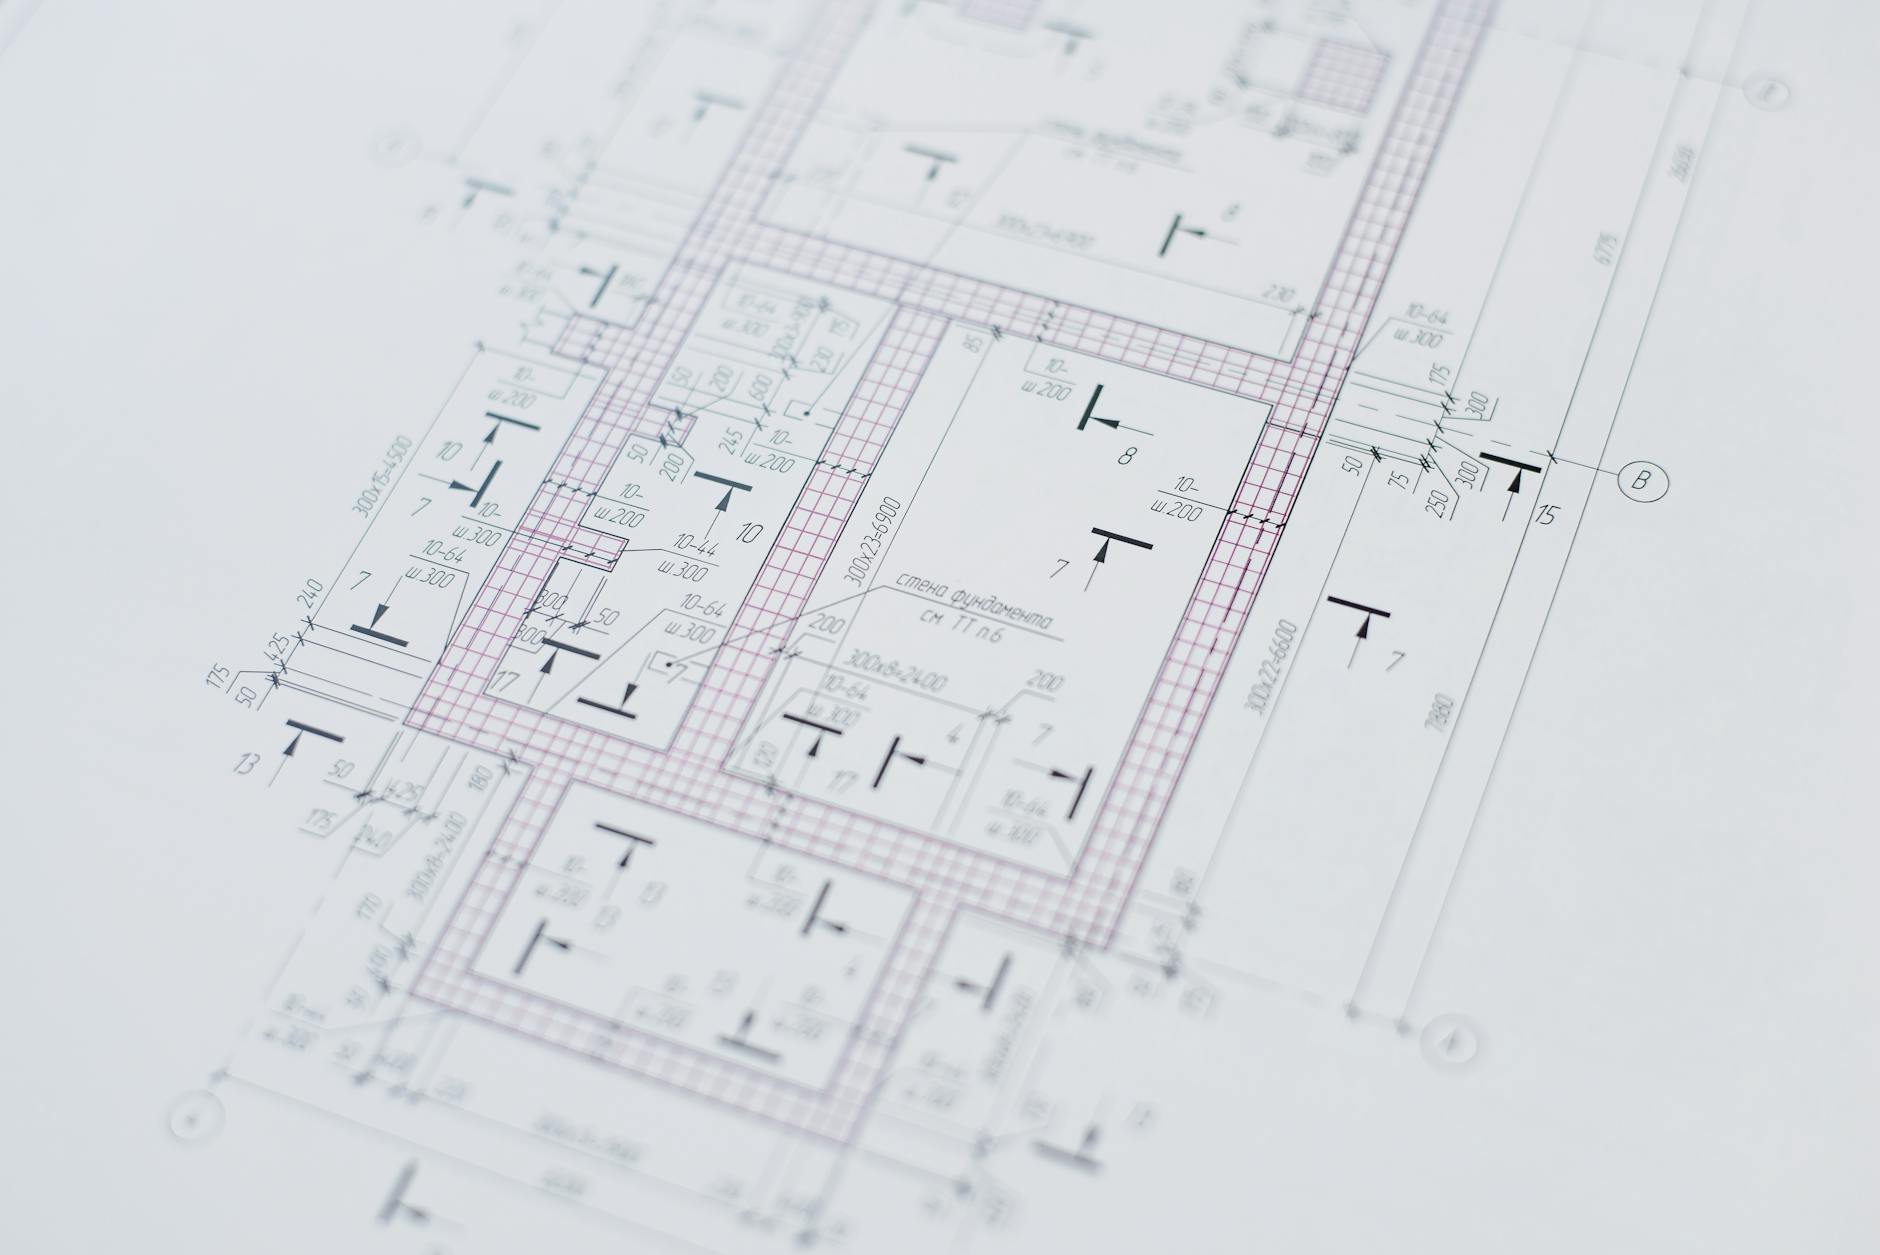
Our Practice
"We built Dream Home Engineers to close the gap between generic stock plans and unaffordable custom architecture — delivering permit-ready, buildable, beautiful plans that ordinary homeowners can actually afford, adapt, and build."
B. Ch. S. R. Nagesh
Founder & Managing Partner
2012
Established
Curated
House Plans
25+
Architects & Designers
40+
Countries Served

What we do
Complete architectural services under one roof.
Beyond our curated library of ready-to-build house plans, our 25-person team offers full architectural design, BIM modeling in Revit (LOD 100–500), AutoCAD-certified drafting, 3D modeling, and photorealistic rendering for interior and exterior visualization.
- 01Architectural design (residential, commercial, mixed-use)
- 02BIM & Revit modeling with clash detection
- 03CAD drafting & construction documents
- 043D modeling & photorealistic rendering
- 05Design consulting & plan review
Our Studio
Dream Home Engineers
21-205, Valli Nilayam
Balajinagar, Kukatpally
Hyderabad, Telangana 500072
India
Balajinagar, Kukatpally
Hyderabad, Telangana 500072
India
Reach the founder
B. Ch. S. R. Nagesh
Founder & Managing Partner
nagesh@dreamhomeengineers.com+91 95508 99555+91 40 4850 2772 (Landline)Parent site
For our full portfolio of architectural, BIM and design services, visit our parent company site:
dreamhomeengineers.com A brief history
Thirteen years, in five milestones.
- 2012Studio foundedDream Home Engineers established in Hyderabad, India — starting with residential architectural design for local clients.
- 2015International expansionFirst project delivered to the USA; over the next three years, we expanded to serve the UK, Canada, Australia, UAE, and Singapore.
- 2018BIM services launchedAdded a dedicated Revit / BIM team offering LOD 300–500 modeling and clash detection for builders and MEP consultants worldwide.
- 2021Plan library at 3,000+Our curated stock plan library crossed 3,000 house plans covering Modern, Traditional, Farmhouse, Duplex, Luxury Villa and Small House typologies.
- 2026plans.dreamhomeengineers.com launchedToday: a growing curated library, 25+ architects and designers, and clients across 40+ countries — with our brand-new marketplace open to homeowners and builders worldwide.