Back to collection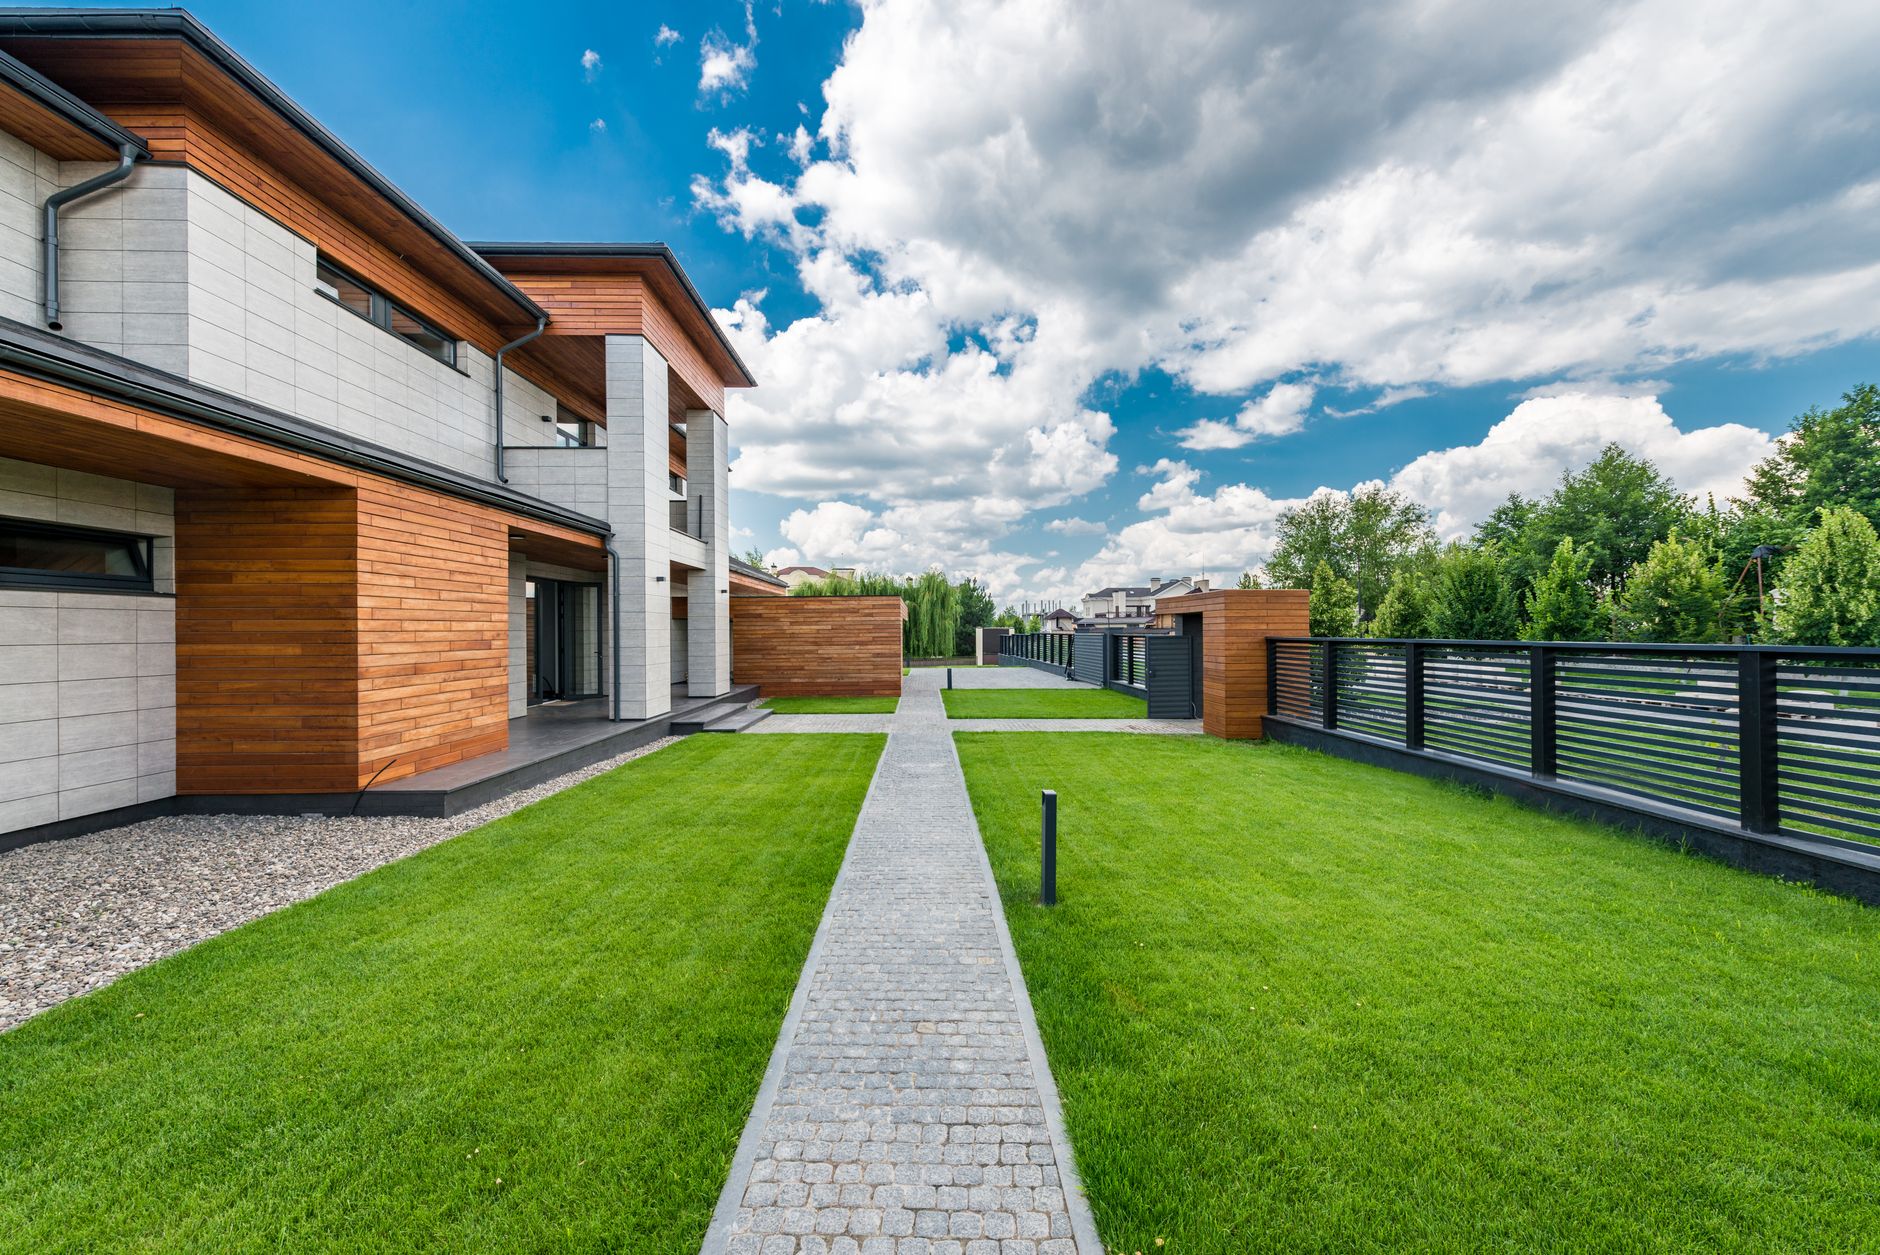
Farmhouse
The Cypress Farmhouse
A modern farmhouse balancing rough-sawn timber with editorial minimalism.
3
Bedrooms
2.5
Bathrooms
2,450
Sq. Ft.
2
Stories
2
Garage bays
Price
$895
One-time license — build once on a single lot
About this plan
The design
Rough-sawn cypress board-and-batten meets a standing-seam metal roof in this considered modern farmhouse. A wraparound porch offers deep shade in summer and a covered threshold from the drive.
Inside, whitewashed floors carry through vaulted living spaces to a kitchen anchored by a farm-length island and a walk-in scullery. The primary suite occupies the ground floor for aging-in-place flexibility.
Features
What's included
- Wraparound covered porch
- Vaulted timber-framed great room
- Walk-in scullery pantry
- Ground-floor primary suite
- Detached workshop-ready garage
- Standing-seam metal roof