Back to collection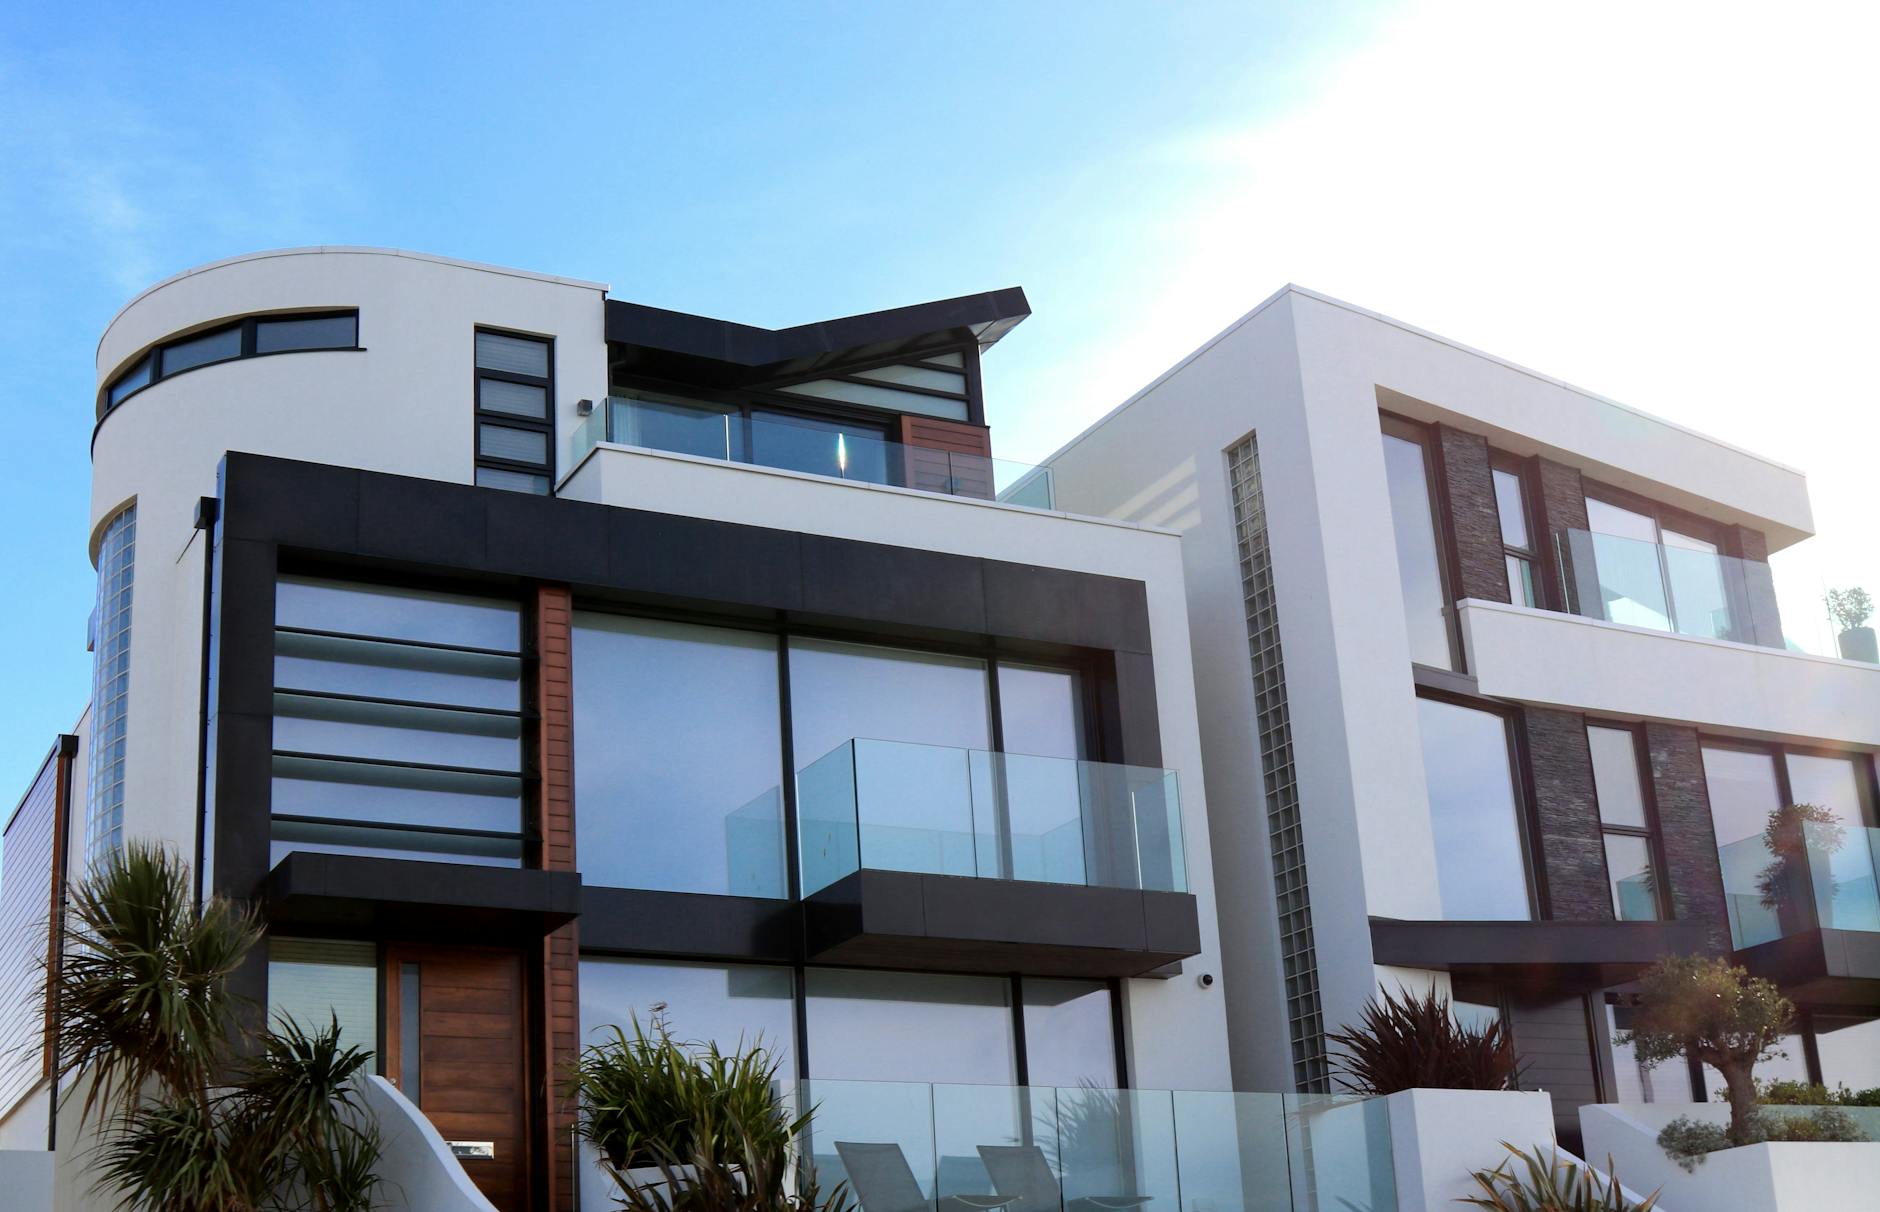
Contemporary
The Northlight
A single-story L-plan wrapping a private courtyard — sculpted for natural light.
3
Bedrooms
2.5
Bathrooms
2,100
Sq. Ft.
1
Stories
2
Garage bays
Price
$795
One-time license — build once on a single lot
About this plan
The design
The Northlight is a low-slung, single-story L-plan wrapping a private stone-paved courtyard. Clerestory windows draw north light deep into the plan, while a shed roof pitches over the primary living volume for dramatic ceiling height.
Blackened steel frames a wall of sliding glass; polished concrete floors carry radiant heat. Three bedrooms occupy the private wing; the great room, kitchen, and study form the public wing.
Features
What's included
- L-plan around private courtyard
- Clerestory north-facing windows
- Polished radiant-heated concrete
- Blackened steel window frames
- Attached 2-car workshop garage
- Standing-seam zinc roof